BEDS4
BATHS2 full 1 partial
SQUARE FEET2,699
MLS#PALN2027478
STATUSACTIVE
PROPERTY TYPEResidential - Single Family
SUBDIVISIONLEBANON CITY
SCHOOLLEBANON
Property Description
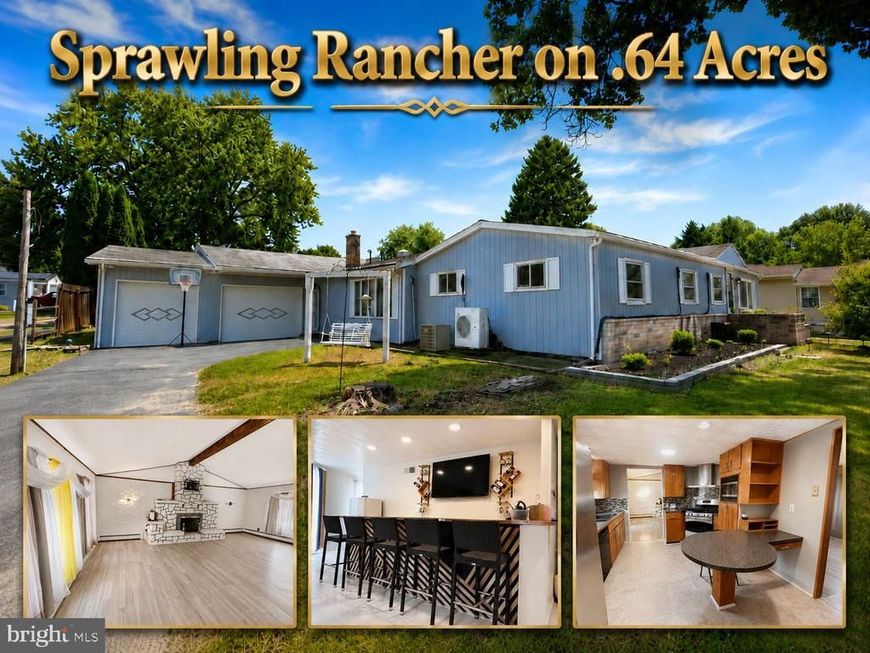
🪴Welcome to 402 Noble Street—an expansive, sprawling ranch home perfectly designed for entertaining family and friends! Ideally situated on a quiet, low-traffic corner street on Lebanon’s South Side, this impressive one-story home rests on a private .64-acre lot surrounded by mature landscaping. Inside, you’ll find a spacious primary suite featuring a private bath and walk-in closet, along with three additional bedrooms and one-and-a-half additional bathrooms. The sprawling living room showcases cathedral ceilings and a cozy natural gas fireplace, while the formal dining area is conveniently located just off the kitchen with a breakfast bar. The rear family room offers an exceptional space for gatherings, a game room or additional living area, complete with a second fireplace and wet bar. With separate living “zones” and a private side entrance, the versatile layout may also accommodate potential in-law quarters. Step outside and enjoy your own summertime retreat featuring an 18' x 36' concrete in-ground pool and a charming rear-yard gazebo—perfect for relaxing, outdoor dining or entertaining guests. Additional highlights include central air in the rear portion of the home, several mini-split units for added comfort, an attached one-car garage, paved driveway and a detached 16' x 32' heated garage with oil forced-air heat and a 10-foot door. Space, privacy and entertaining potential abound!
Property Features
Property Type: Residential - Single Family
Cooling: Central A/C, Ceiling Fan(s), Ductless/Mini-Split
Fireplaces: 1
Fuel Type: Natural Gas
Garage: 3
Heating: Hot Water
Home Style: Ranch/Rambler
Lot Size: 0.64 Acres
Roof Type: Asphalt, Shingle
Stories: 1.0
Taxes: $7,450
Year Built: 1961
Feature Descriptions
Accessibility: Level Entry - Main
Additional Structures: Above Grade, Below Grade
Appliances: Microwave, Dishwasher, Washer, Dryer, Refrigerator
Electric: 200+ Amp Service
Exterior: Aluminum Siding, Brick Veneer
Exterior: Exterior Lighting, Flood Lights, Outbuilding(s), Play Area, Sidewalks, Street Lights
Fencing: Board, Privacy, Rear, Wood, Vinyl
Fireplace: Mantel(s), Stone
Flooring: Vinyl, Luxury Vinyl Plank
Interior: Ceiling Fan(s), Entry Level Bedroom, Formal/Separate Dining Room, Kitchen - Eat-In, Primary Bath(s), Pantry, Recessed Lighting, Skylight(s), Bathroom - Stall Shower, Bathroom - Tub Shower, Walk-in Closet(s)
Lot: Front Yard, Level, Poolside, Rear Yard, Secluded, Corner
Lot Dimensions: 0.64 Acre(S)
Municipality: LEBANON CITY
Parking Features: Asphalt Driveway, Private
Parking Notes: 8 Total Parking Spaces
Rooms: Living Room, Dining Room, Bedroom 2,Bedroom 3,Bedroom 4,Kitchen, Family Room, Bedroom 1,Laundry, Bathroom 1,Bathroom 2,Half Bath
Sewer: Public Sewer
Special View Info: Garden/Lawn
SQFT Above Finished: 2699
SQFT Total Finished: 2699
Structure Type: Detached
Swimming Pool: Concrete, In Ground
Total Garage/Parking Spaces: 8
Utilities: Cable TV Available, Phone Available
Water: Public
Room Sizes
Living Room: 22 x 14 Level - Main
Dining Room: 24 x 11 Level - Main
Family Room: 30 x 20 Level - Main
Kitchen: 15 x 11 Level - Main
Bedroom 1: 23 x 14 Level - Main
Bedroom 2: 24 x 15 Level - Main
Bedroom 3: 20 x 11 Level - Main
Bedroom 4: 11 x 8 Level - Main
Bathroom 2: 8 x 8 Level - Main
Bathroom 1: 8 x 8 Level - Main
Laundry: 13 x 8 Level - Main
Half Bath: 6 x 3 Level - Main
Local Schools
High School: LEBANON
Middle School: LEBANON
School District: LEBANON
Listed By / Shown By
Listed By
Agency Name: Iron Valley Real Estate
Agency Phone: 7177692986
Shown By
Agent Name: The Chrissie Barrick Team
Agent Phone: (717) 451-3850
Agency Title: Berkshire Hathaway HomeServices Homesale Realty

 First American
Estimate Your Payment
Estimated Payment
$ 1,505.64 per month $782.29 Principal & Interest $620.83 Property Tax $102.52 Homeowner's Insurance



 Corporate Office - 215 S Centerville Rd. Lancaster, PA 17603
402 Noble Street | MLS# PALN2027478
This single family home located at 402 Noble Street , Lebanon, PA 17042 is currently listed for sale with an asking price of $351,500. This property was built in 1961 and has 4 bedrooms and 2 full and 1 partial baths with 2699 sq. ft. Noble Street is located in the LEBANON CITY subdivision within the LEBANON school district. Search LEBANON CITY real estate on www.thechrissiebarrickteam.com today.